
Collaborative Technology Access Programme Laboratories

Enabling cutting edge university and industry collaboration and innovation A fully equipped laboratories, enabling starts-up businesses and established SMEs to work alongside university researchers on R&D projects. Key facts Client: Lancaster UniversityStatus: Complete Location: LancasterServices provided: Lead Designer Interior Design About the project The purpose-built Collaborative Technology Access Programme (cTAP) facility, created an industry-facing ‘front door’ […]
University College London, School of Pharmacy

Delivering state-of-the-art teaching and laboratory space for future pharmacy education University College London’s School of Pharmacy required a comprehensive upgrade to its undergraduate teaching environment to support the evolving MPharm curriculum. We were appointed to deliver a two-phase refurbishment and remodelling of existing laboratory and office accommodation at the School’s main building on Brunswick Square, […]
Brunel Quad North
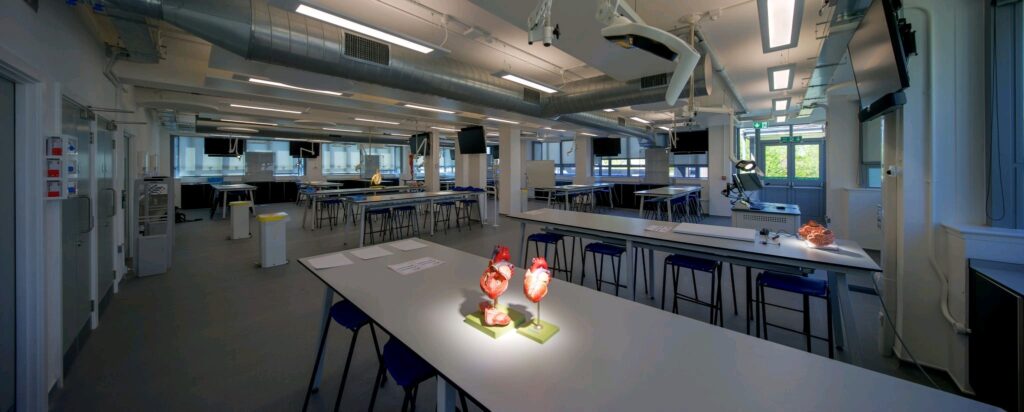
Transforming an outdated university building into a modern, multi-disciplinary teaching and research hub The Quad North project at Brunel University London involved an extensive refurbishment and services upgrade of a 1960s-era concrete frame building to accommodate new teaching and research spaces. Located on the northern boundary of the central quad and original set piece of […]
Abernethy

Delivering façade and sustainability upgrades at a leading university campus Queen Mary University London appointed Wilson Mason to deliver the re-cladding of the Abernethy Building with partial internal refurbishments , a key facility located in the Whitechapel campus which had become visually and thermally out of step with its neighbouring newer facilities. The project focused […]
Furness College

Refurbishing a college building to support better learning and student outcomes This significant refurbishment project saw a four-storey 1960s college building altered to create a new entrance foyer and accommodation stair to link all four floors, maximising the interaction of the four departments of the faculty. Key facts Client: Lancaster UniversityStatus: Complete Location: LancasterServices provided: Lead […]
Management School
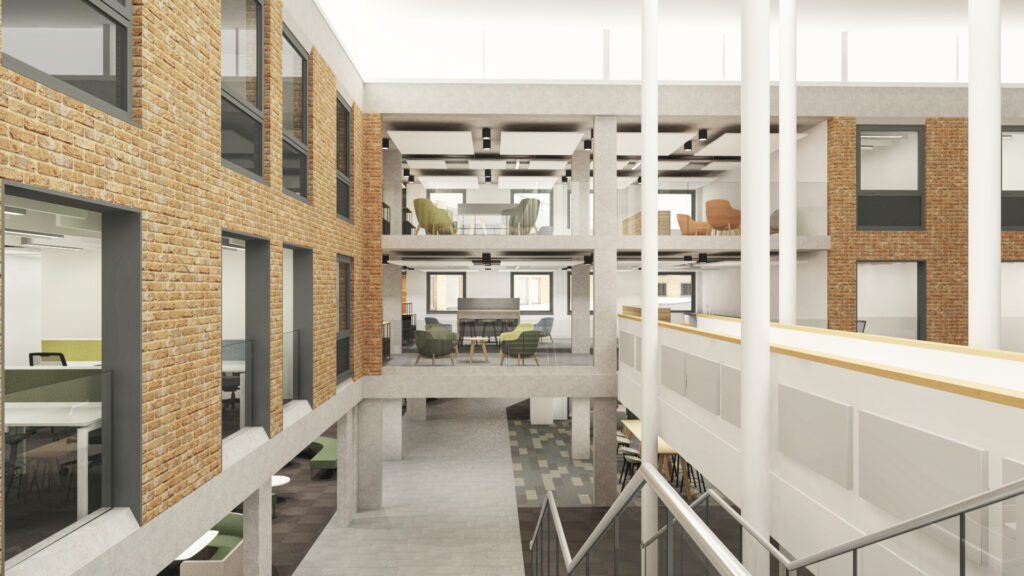
Expanding and enhancing facilities at a renowned university management school This ambitious new-build and refurbishment project has supported the expansion of Lancaster University’s existing management school complex of buildings to create a world-class teaching and research environment for students, staff and business partners. Key facts Client: Lancaster UniversityStatus: CompleteLocation: Lancaster UniversityServices provided: Lead Designer Principal Designer […]
Lancaster Environment Centre Atrium

Providing a sustainable shared space for staff and learners at a leading environmental research centre The Lancaster Environment Centre (LEC) is a unique partnership between Lancaster University, the Environmental Agency, businesses and the government’s top environment research laboratories run by the National Environment Research Councils Centre for Ecology and Hydrology. Key facts […]